
For architects & engineers
More design. Less redrawing.
Turn existing drawings and scans into verified models and project-ready information - without adding modelling capacity.
499€ in free credits to test and validate. Assisted by our experts.
Margins you can plan.
Fixed price per m² - straight into the fee calculation. Project economics known before the project starts.
Capacity that flexes.
Scale production up or down per project - no hiring ahead of demand, no idle modellers after it.
Shorter timelines, more work.
Project quick-start from a verified model instead of weeks of redrawing - the same team takes on more.
Simplicity and scale for profitability.
Upload.
Floor plans, surveys or existing models in any state - DWG, DXF, PDF, E57, XYZ, RCP, RVT, IFC, Archicad - even scanned paper plans (TIF, CAL, PNG).
Model.
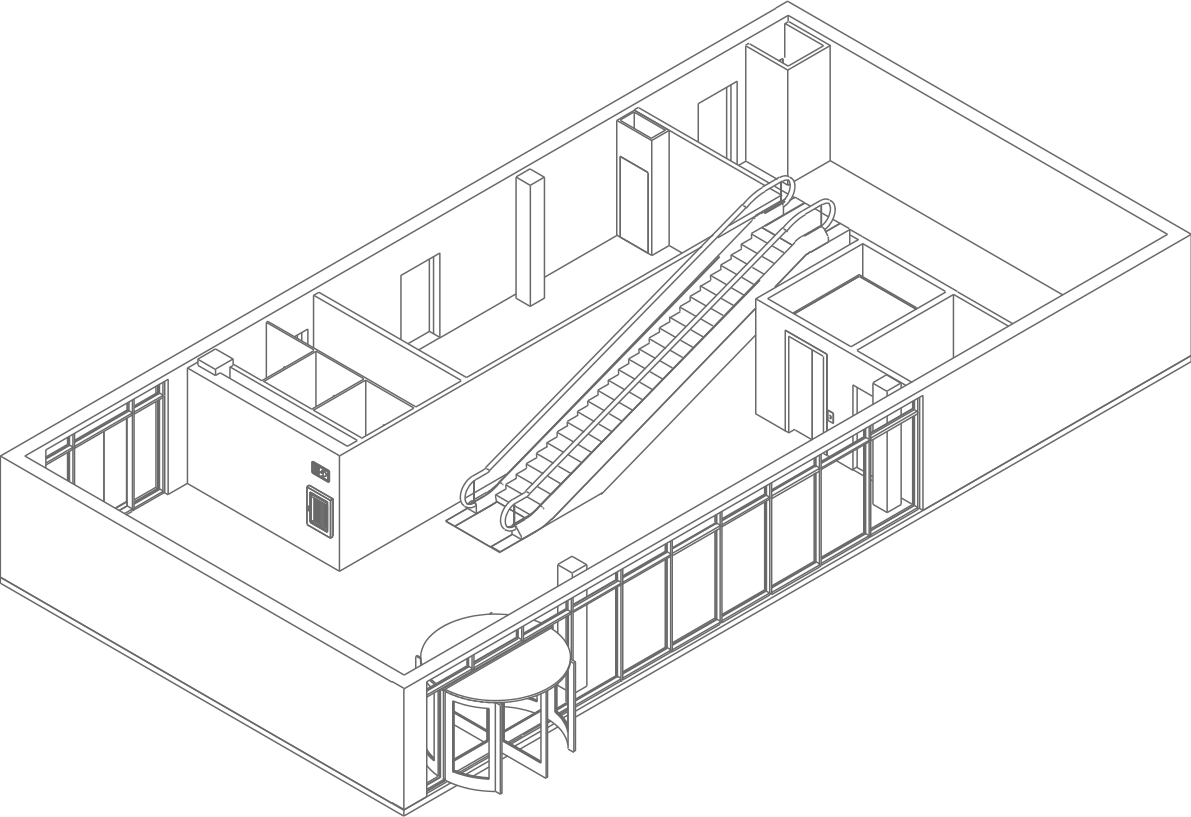
AI-generated, expert-assured - the first time, and every time the building changes.
Design.
Start from a verified existing-condition model, in the agreed format and ready for your workflow.


Prove it on one project.
499€ in free credits to test and validate. Assisted by our experts.